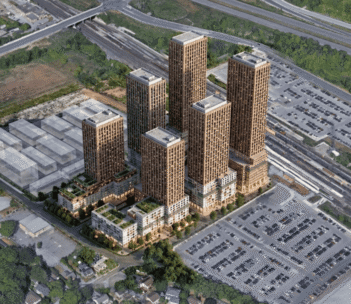
Critics of Canada’s housing strategy argue that the biggest problem is the lack of housing that appeals to middle-class Canadians. Too much attention, they say, has been devoted to entry-level housing, and not enough to homes suitable for young families with children. However, the housing mix may not be the only problem with Canada’s housing crisis.
Another Open House, Another Wasted Evening
I recently attended the Open House at Central Arena hosted by Infrastructure Ontario, where officials presented their proposed Transit Oriented Community (TOC) at 119 Masonry Court. Infrastructure Ontario is leading the project on behalf of the landowner, the Province of Ontario.
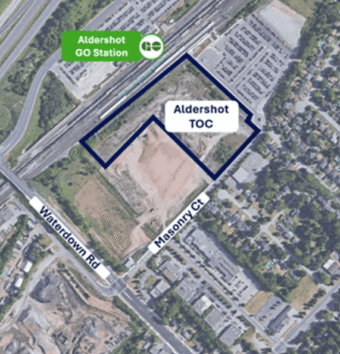
According to Infrastructure Ontario’s planning documents, the Province will actively seek a third-party private development partner to build out the site.
Under the TOC model, the government typically takes the lead on securing the municipal zoning and planning approvals first. Securing these approvals before seeking a developer reduces planning risks and maximizes the financial value of the public land.
Key Timelines:
- June 2026: Infrastructure Ontario formally submitted the development concept to the City of Burlington.
- July 2026: The province and city are hosting public engagement sessions to gather community feedback.
- Late 2027 (Target Q3): The province hopes to have the official zoning bylaws amended and finalized.
Once zoning approvals are in place, Metrolinx and Infrastructure Ontario will launch a formal procurement process (Request for Proposals) to select the private developer who will buy into the site, build the towers, and manage the commercial/residential spaces.
If you have never attended one of these meetings, you are not missing much. Every event follows the same script. Bewildered and increasingly frustrated residents file obediently into a large auditorium, greeted by a bevy of bright, cheerful urban planners in starched shirts, pressed chinos, and welcoming smiles. Around the room stand artists’ renderings depicting the vision.
The evening’s spectacle consisted of no fewer than six towers ranging from 30 to 48 storeys, containing 2,713 residential units, 2,086 square metres of commercial and retail space, and, tucked into the northwest corner, a small park. Residents wandered from easel to easel taking in the sheer scale of the proposal. There was no formal presentation, no public question-and-answer session, and no opportunity for open discussion. Feedback was limited to completing a survey or speaking privately with a planner. So much for dialogue.
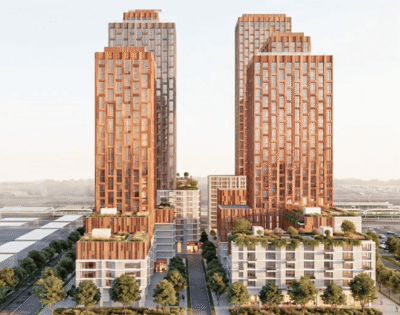
As someone once said, “the devil is in the details.” Although the renderings featured happy families and children, only 35 to 40 percent of the units will contain two or three bedrooms. The project is clearly geared toward GO Train commuters, with parking for only about 1,100 vehicles. Employment opportunities are equally modest—just 60 jobs are forecast, most presumably in retail.
Alinea has a separate proposal before the City at 1200 King Street that includes hockey rinks, swimming facilities, a community centre, and a gym as part of a major mixed-use development. Yet much of the political attention has focused on the fanciful prospect of Burlington landing an OHL franchise rather than on whether the roughly 8,000 new residential units proposed across these developments will actually meet the needs of future homebuyers.
A Sobering Reality Check
Recently, one of my Focus Burlington colleagues sent me an interesting report published by the C.D. Howe Institute.
Entitled Room to Grow: Building More of the Housing Homebuyers Want, author Frank Clayton examines the type of housing Canadians actually prefer. Drawing on three separate databases, he reached several important conclusions, including:
- condos are more likely to be purchased in Toronto;
- the transition of seniors selling their homes to younger buyers will be insufficient to meet housing demand;
- many families seeking additional space are not inclined to consider rental accommodation; and
- many buyers do not regard transit-oriented developments or larger high-rise units as viable alternatives.
Clayton’s report offers clear guidance for planners and the development industry:
“It is time to recognize homebuyers’ housing preferences when planning the types and locations of new housing across the GTHA. While developing large tracts of greenfield land for single-detached houses is a thing of the past, the main alternative offered to date, high-rise apartments, is not regarded as an acceptable substitute by most buyers. Consequently, many households bid up the prices on existing houses or move farther afield in search of more affordable single-detached houses, resulting in longer commutes.
The solution is to increase the supply and lower the cost of suitable substitutes for subdivisions composed exclusively of single-detached houses. Greenfield developments consisting of townhouses, stacked townhouses, and other low-rise apartments, such as garden apartments, along with single-detached houses on small lots (as narrow as 28 front feet), have gained market acceptance and improved affordability by increasing densities. This approach has been adopted in several municipalities, including Oakville (North Oakville), Waterloo Region, and Ottawa (Kanata).”
Clayton goes on to explain why buyers continue to prefer single-detached homes. The appeal often lies in features such as a backyard, a finished basement, and a suburban setting. Encouraging duplexes, triplexes, stacked townhouses, and garden homes would better address the mismatch between what is being built and what prospective homebuyers actually want.
His conclusion suggests that planners and developers have become profoundly disconnected from consumer preferences, and that this disconnect is worsening the affordability crisis:
“Since the mid-2000s, land-use planning policies in the Greater Golden Horseshoe have largely disregarded the housing preferences of residents. While demand for ground-related homes, especially single-detached houses, has remained strong, planning policies – for environmental and infrastructure reasons – have instead promoted mid- and high-rise apartments. This mismatch has increased pressure on the prices of ground-related housing and pushed households farther from jobs and amenities in search of more affordable homes.”
Conclusion
For years, planners have treated intensification as the solution to Canada’s housing crisis. Yet the Greater Toronto and Hamilton Area is now awash in thousands of unsold high-rise condominiums that many prospective buyers neither want nor can comfortably raise families in. The mismatch between what is being built and what buyers actually want lies at the heart of the housing crisis. If an automobile manufacturer produced a vehicle that consumers refused to buy, it would stop building it and produce something else.
Developments such as those proposed for 1200 King Street and 119 Masonry Court will only deepen this imbalance. If we genuinely want young people to live and work in Burlington, then instead of telling them to lower their expectations and accept less for more, the industry should focus on providing the housing the missing middle actually wants. Duplexes, triplexes, fourplexes, townhouses, and other innovative forms of ground-oriented housing have existed in places such as Quebec for decades. If you can’t originate, then at least plagiarize. Or, as Albert Einstein is reported to have once said, “The definition of insanity is to keep doing the same thing over and over, and expecting a different result.”
Discover more from Focus Burlington
Subscribe to get the latest posts sent to your email.
It must be far more profitable for developers to build up rather than out.As the old expression goes It is all about money.
I find it interesting that when these developers or the city present at an Open House no one asks this question. What is the square footage of the units.?
In Nautique and BeauSoleil both high-rises on Lakeshore/Pearl and Lakeshore/Martha 792 square feet is listed as a 2 bedroom. This is absolutely ridiculous. There are units as little as 392 square feet. The cost works out to over $1,000.00 a square foot.
This allows developers to advertise units in the low $500,000.00 this might or might not include a parking space.
Proper housing will only happen if incentives are given to developers to build them. Not bailing them out for the greed they have shown in building high rise buildings with hundreds of small, unsellable units.